Call

Products

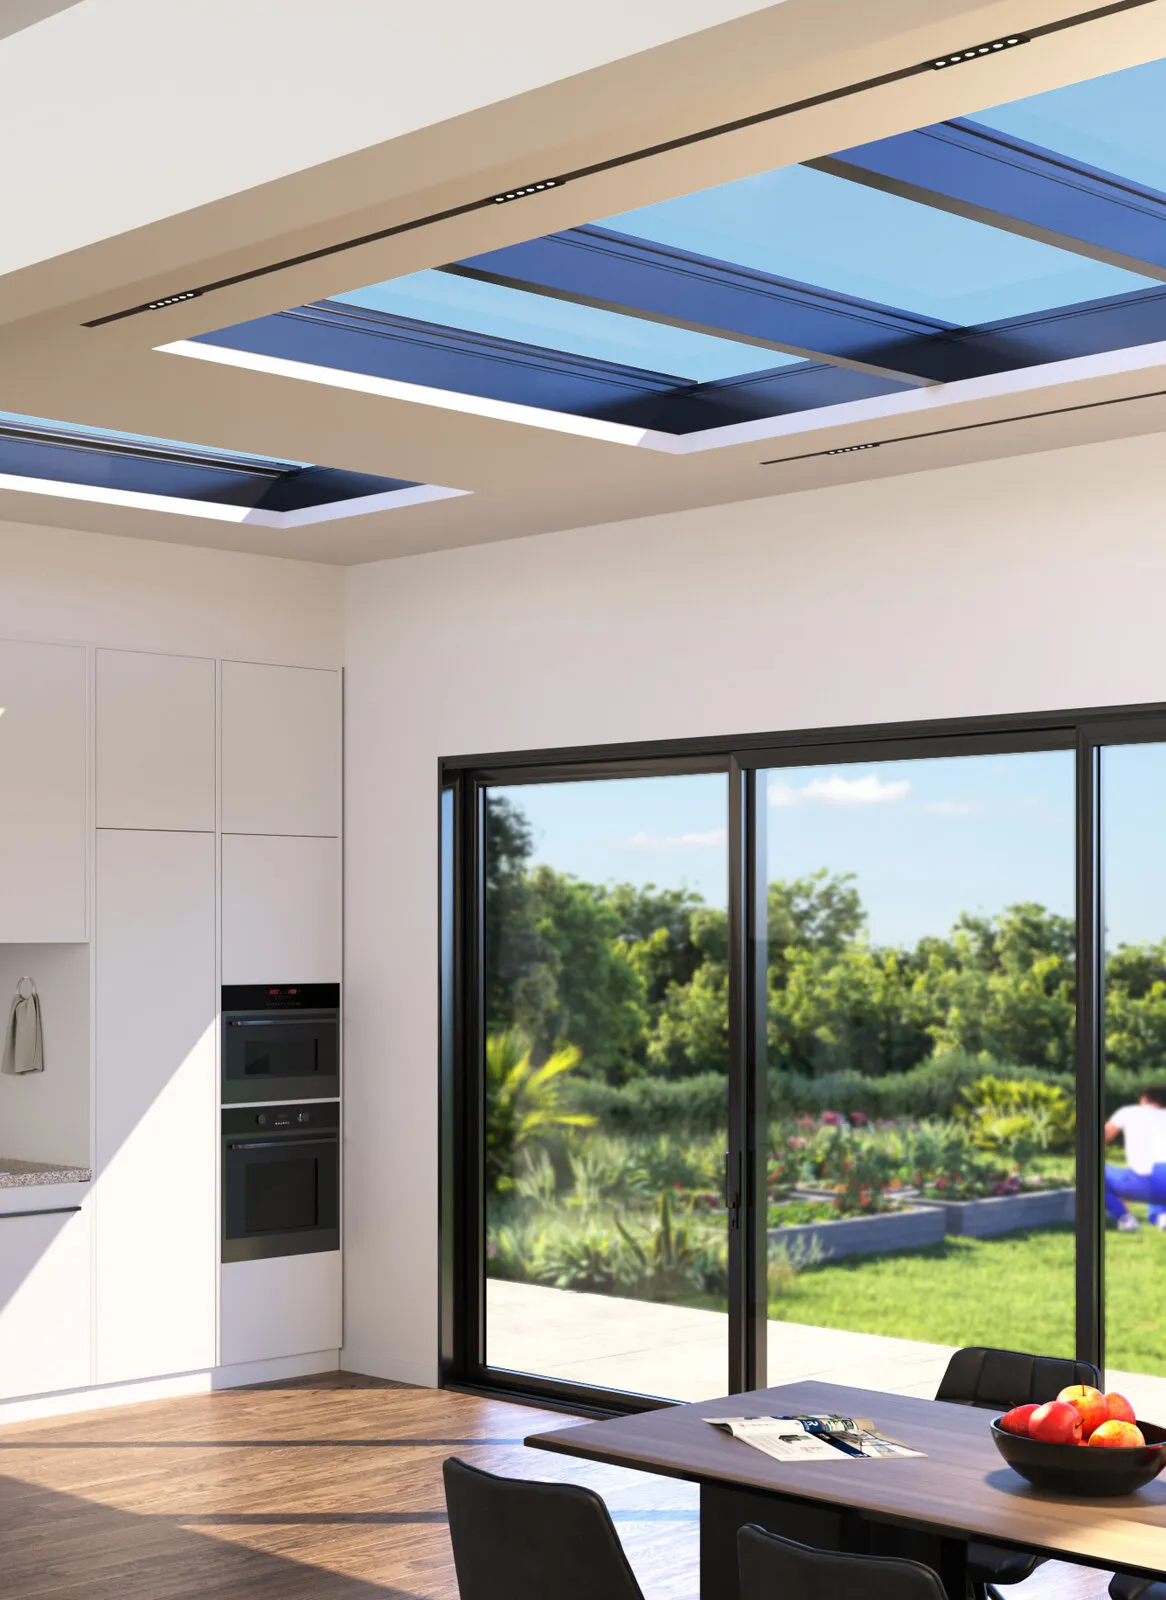
12 Reynaers Aluminium systems in six families, made to measure and installed by Urban Craft in Ludhiana.

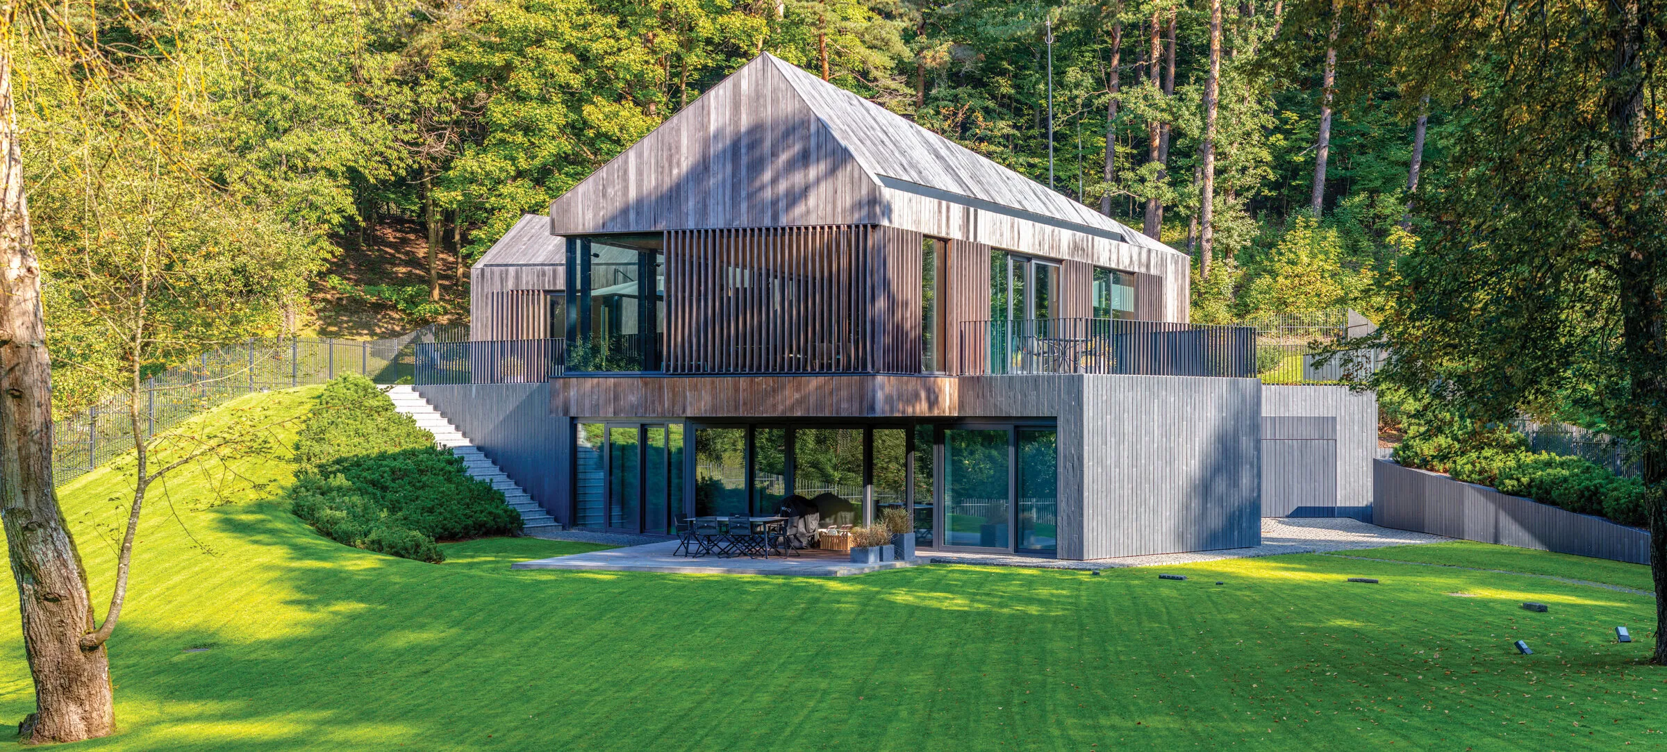
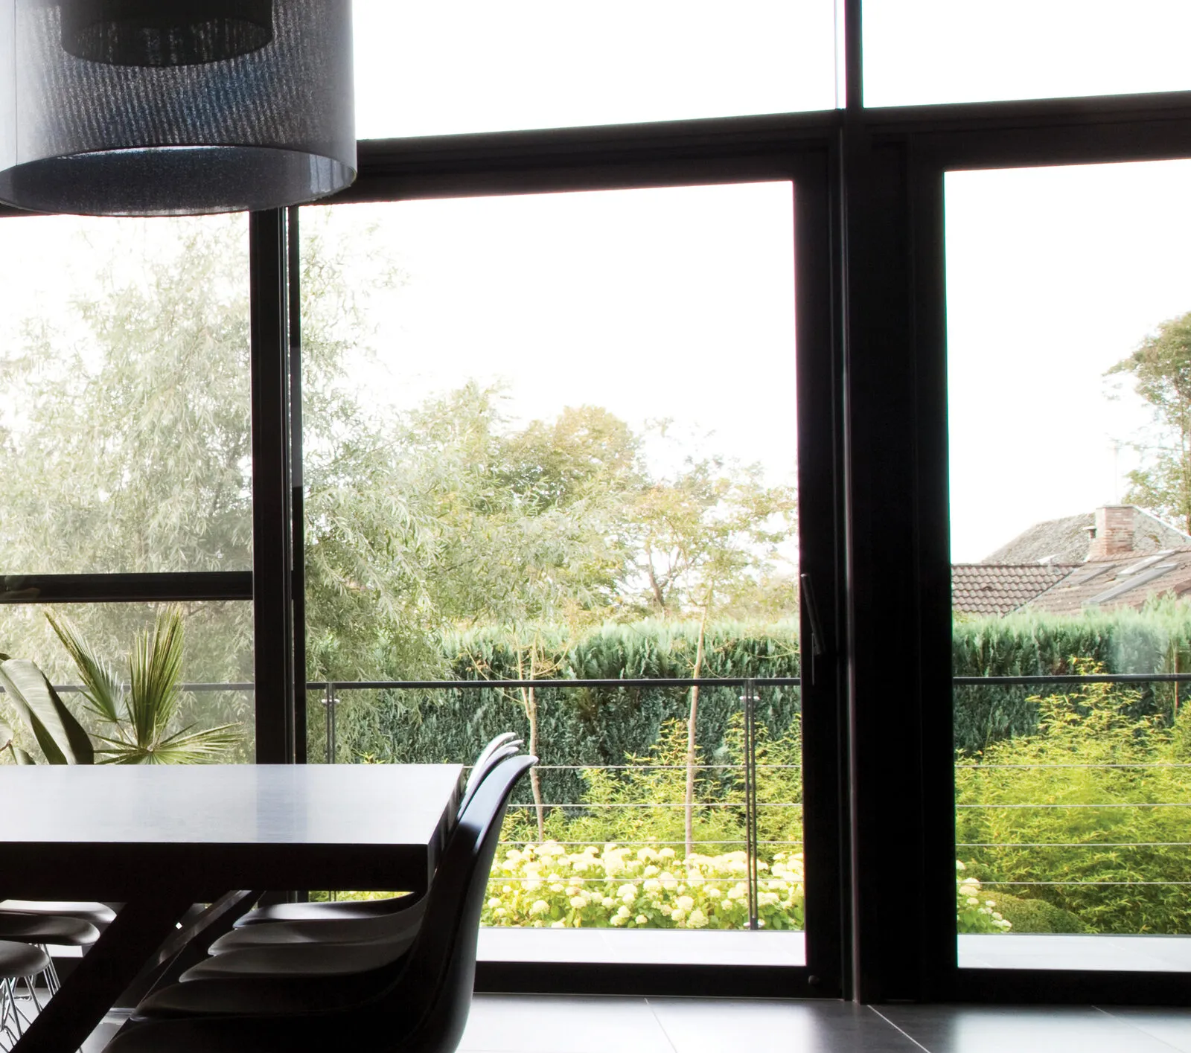
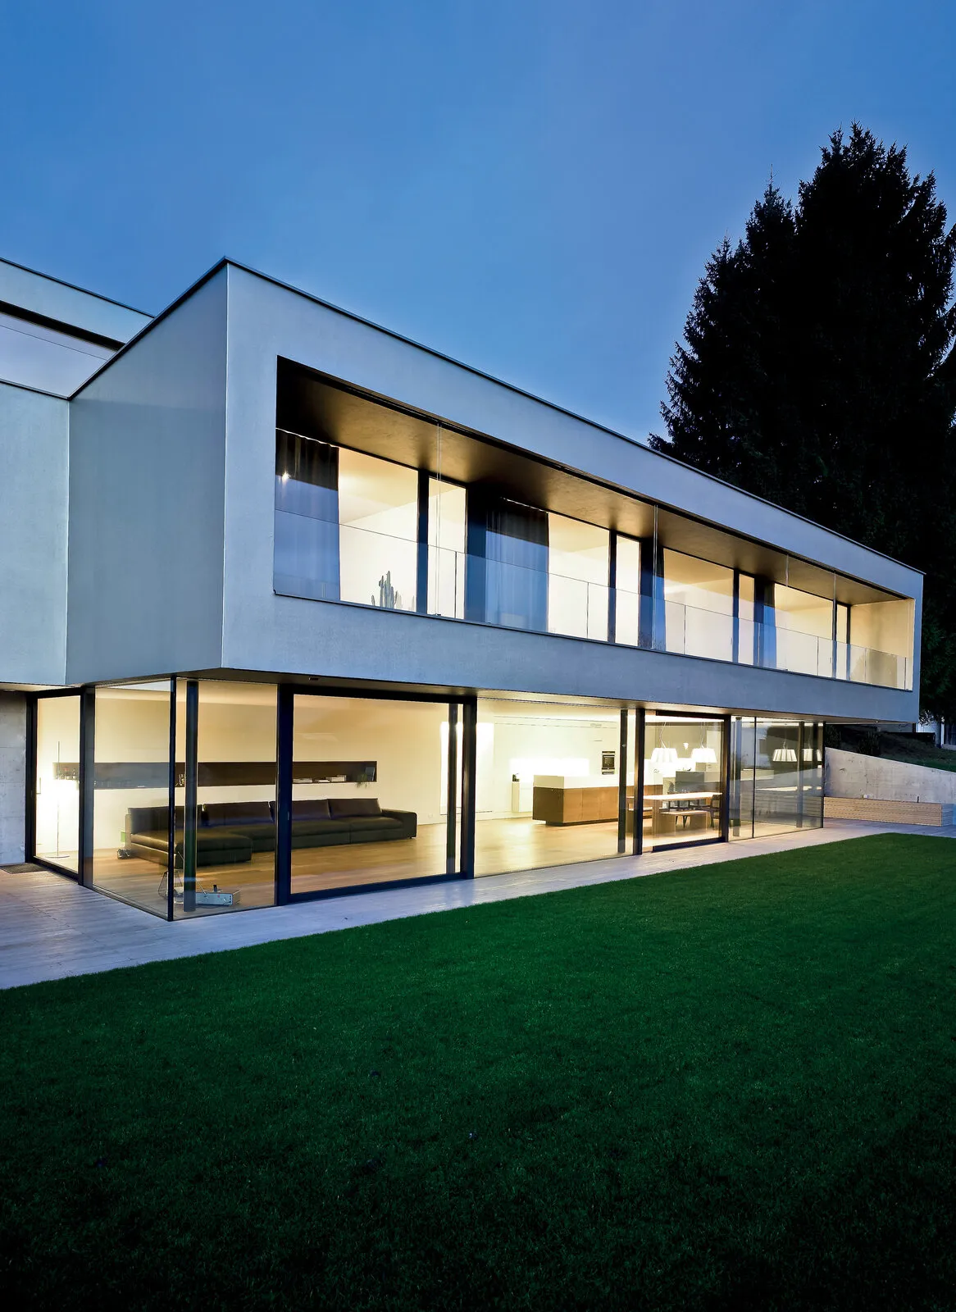
Reynaers reference: Private house, Uznach, Switzerland · Photo Peter Baracchi

Sliding Systems

Walls of glass that glide open, from ultra-slim minimal frames to heavy lift-and-slide doors.

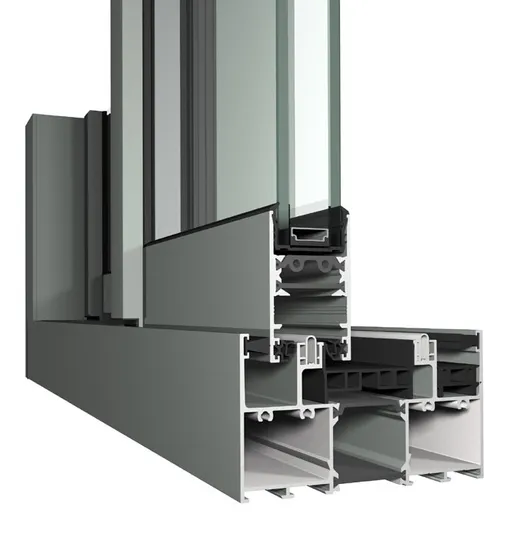
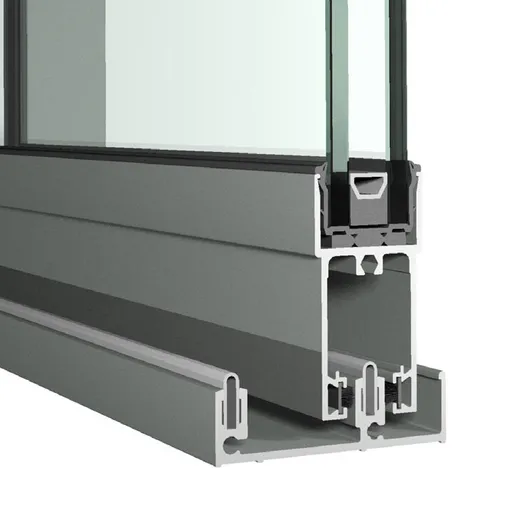
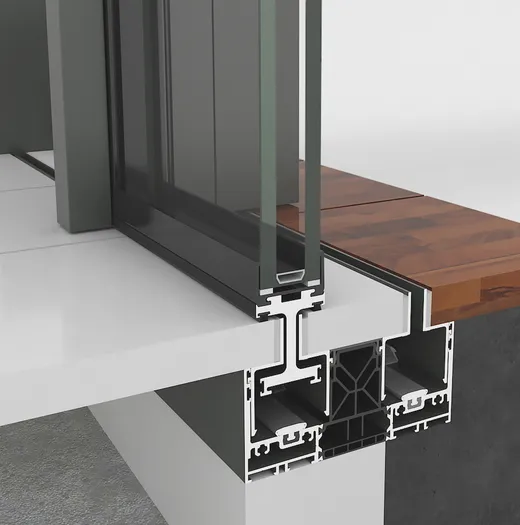
Cut-away of the Hi-Finity profile

Hi-Finity

The infinite view

Ultra-slim profiles create seemingly endless transparent surfaces with a minimalist look, extending the room straight out to the view. A concealed motor can open even the largest panes.

  • Floor-to-ceiling, wall-to-wall, fully concealed frame
  • Only 35 mm of aluminium where panes meet
  • Motorised operation available
Visible vent width
8 mm
Maximum element height
4000 mm
Maximum vent weight
300 kg manual · 750 kg motorised
Fixed panes
Up to 1200 kg
Thermal insulation
Down to Uw 0.87 W/m²K
Burglar resistance
Up to RC 2
Call about Hi-Finity
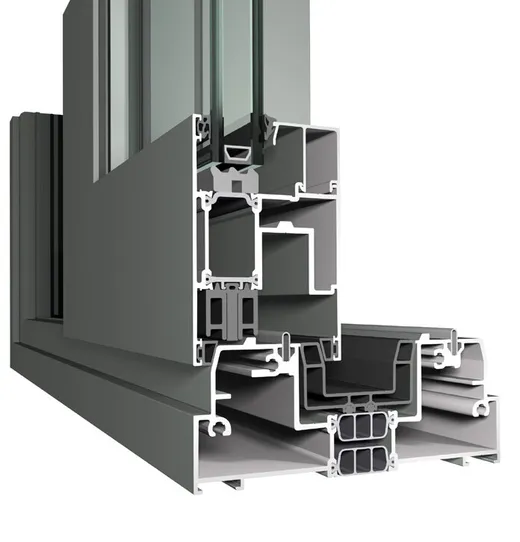
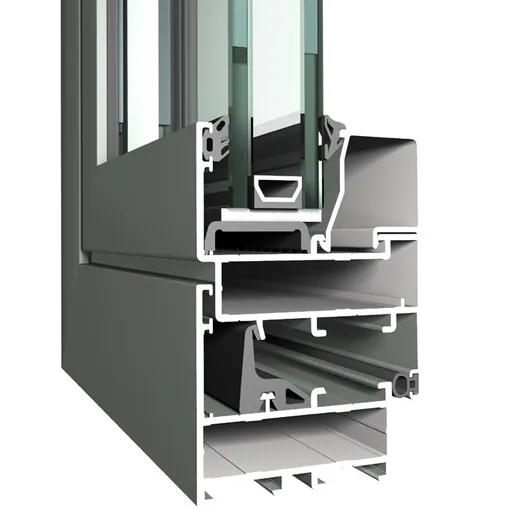
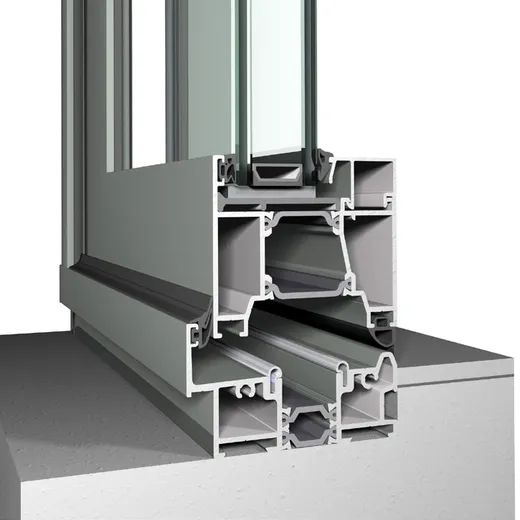
Cut-away of the SlimPatio 68 profile

SlimPatio 68

Panoramic view and comfort

A highly insulated sliding system with slim profiles and a concealed frame. Maximum daylight and panoramic views, with the comfort of a fully sealed window.

  • Minimalist design that maximises daylight
  • Concealed frame, best suited to new builds
  • Wide choice of opening types
Maximum vent weight
250 kg
Glass thickness
24 – 36 mm
Acoustic performance
Up to 40 dB
Wind load resistance
Up to 1600 Pa (class 4)
Water tightness
Up to 450 Pa (class 8A)
Call about SlimPatio 68
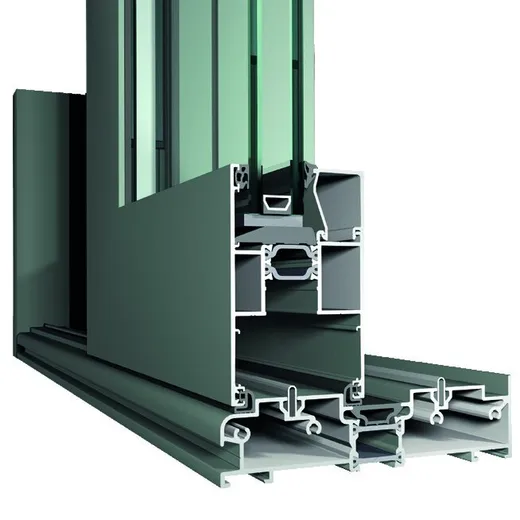
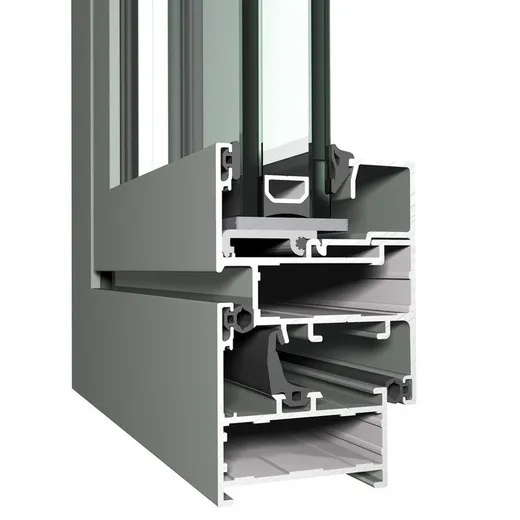
Cut-away of the CP 155 profile

CP 155

Sophistication for quality and insulation

A premium lift-and-slide system for glazed doors of extreme dimensions. Big panes bring maximum transparency and daylight, tested for very high air and water performance.

  • Large elements in many opening types
  • Fixed glass panels up to 1500 kg
  • Burglar-proof variants available
Maximum vent weight
400 kg (lift & slide)
Glass thickness
Up to 52 mm
Thermal insulation
Down to Uw 1.0 W/m²K
Water tightness
Up to 900 Pa (class E900)
Burglar resistance
Up to RC 2
Call about CP 155
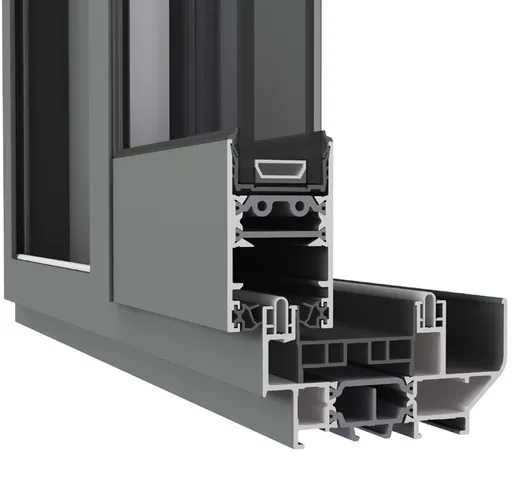
Cut-away of the CP 130Pa profile

CP 130Pa

Aesthetic functionality

Slide and lift-and-slide, built for warm climates. Large, stable sliding windows and doors with high air and water performance, low thresholds and optional automation.

  • Balances price, performance and design
  • Low-threshold and monorail options
  • Optional motorised opening
Maximum vent weight
300 kg
Opening types
Slide and lift & slide
Burglar resistance
Up to RC 2
Call about CP 130Pa
Cut-away of the CP 68Pa profile

CP 68Pa

Elegance, comfort and security

A highly insulated sliding system with slim sightlines, combining large glazed openings with burglar resistance and excellent wind and water tightness.

  • Small sightlines for more daylight
  • Many configurations, including open corners
  • Burglar resistance class RC 2
Maximum vent weight
200 kg
Glass thickness
28 – 36 mm
Thermal insulation
Down to Uw 1.4 W/m²K
Air tightness
Up to 600 Pa (class 4)
Burglar resistance
Up to RC 2
Call about CP 68Pa
Cut-away of the CP 45Pa profile

CP 45Pa

Less is more

A non-insulated sliding system for warm climates, winter gardens and indoor partitions. From sliding elements hidden in the wall to 2-, 3- and 4-rail solutions.

  • Affordable, high-quality slider
  • 2-, 3- and 4-rail options
  • Integrates with windows and screens
Glass thickness
6 – 24 mm
Air tightness
Up to 600 Pa (class 4)
Wind load resistance
Up to 1600 Pa (class 4)
Water tightness
Up to 300 Pa (class 7B)
Call about CP 45Pa
Reynaers reference: Private house, Vilnius, Lithuania · Photo Evaldas Lasys

Doors & Windows

Casement windows and doors in slim, sturdy aluminium, made for Indian heat and monsoon rain.

Cut-away of the CS 59Pa profile

CS 59Pa

Ideal for warm climates

A wide range of profiles for elegant, competitively priced windows and doors in a functional or renaissance style. Sturdy and non-insulated, it suits any building.

  • Stable non-insulated profiles for hot climates
  • Balanced price, quality and features
  • Reduced visible width for fixed and opening windows
Frame visible width
49 mm
Glass thickness
Up to 35 mm
Acoustic performance
Up to 44 dB
Wind load resistance
Up to 2000 Pa (class 5)
Water tightness
Up to 750 Pa (class E750)
Call about CS 59Pa
Cut-away of the ES 45Pa profile

ES 45Pa

A new dimension of affordable quality

A cost-efficient system for inward and outward opening windows and doors, designed to European standards. Three levels of gaskets hold out tropical wind and rain.

  • Inward and outward opening
  • Three gasket levels for air and water tightness
  • Optimised, cost-efficient fabrication
Opening types
Inward & outward windows and doors
Gaskets
Three levels
Insulation
Non-insulated
Call about ES 45Pa
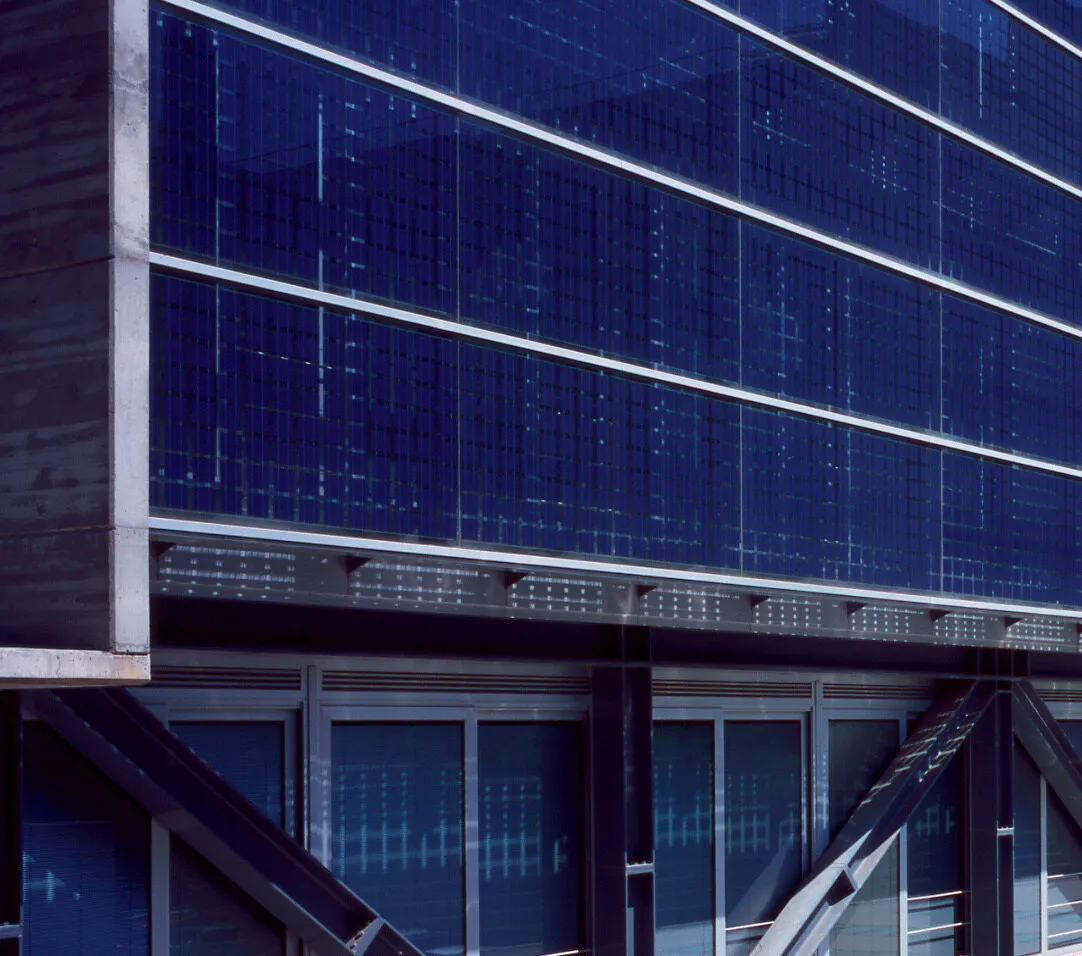
Reynaers reference

Facade Systems

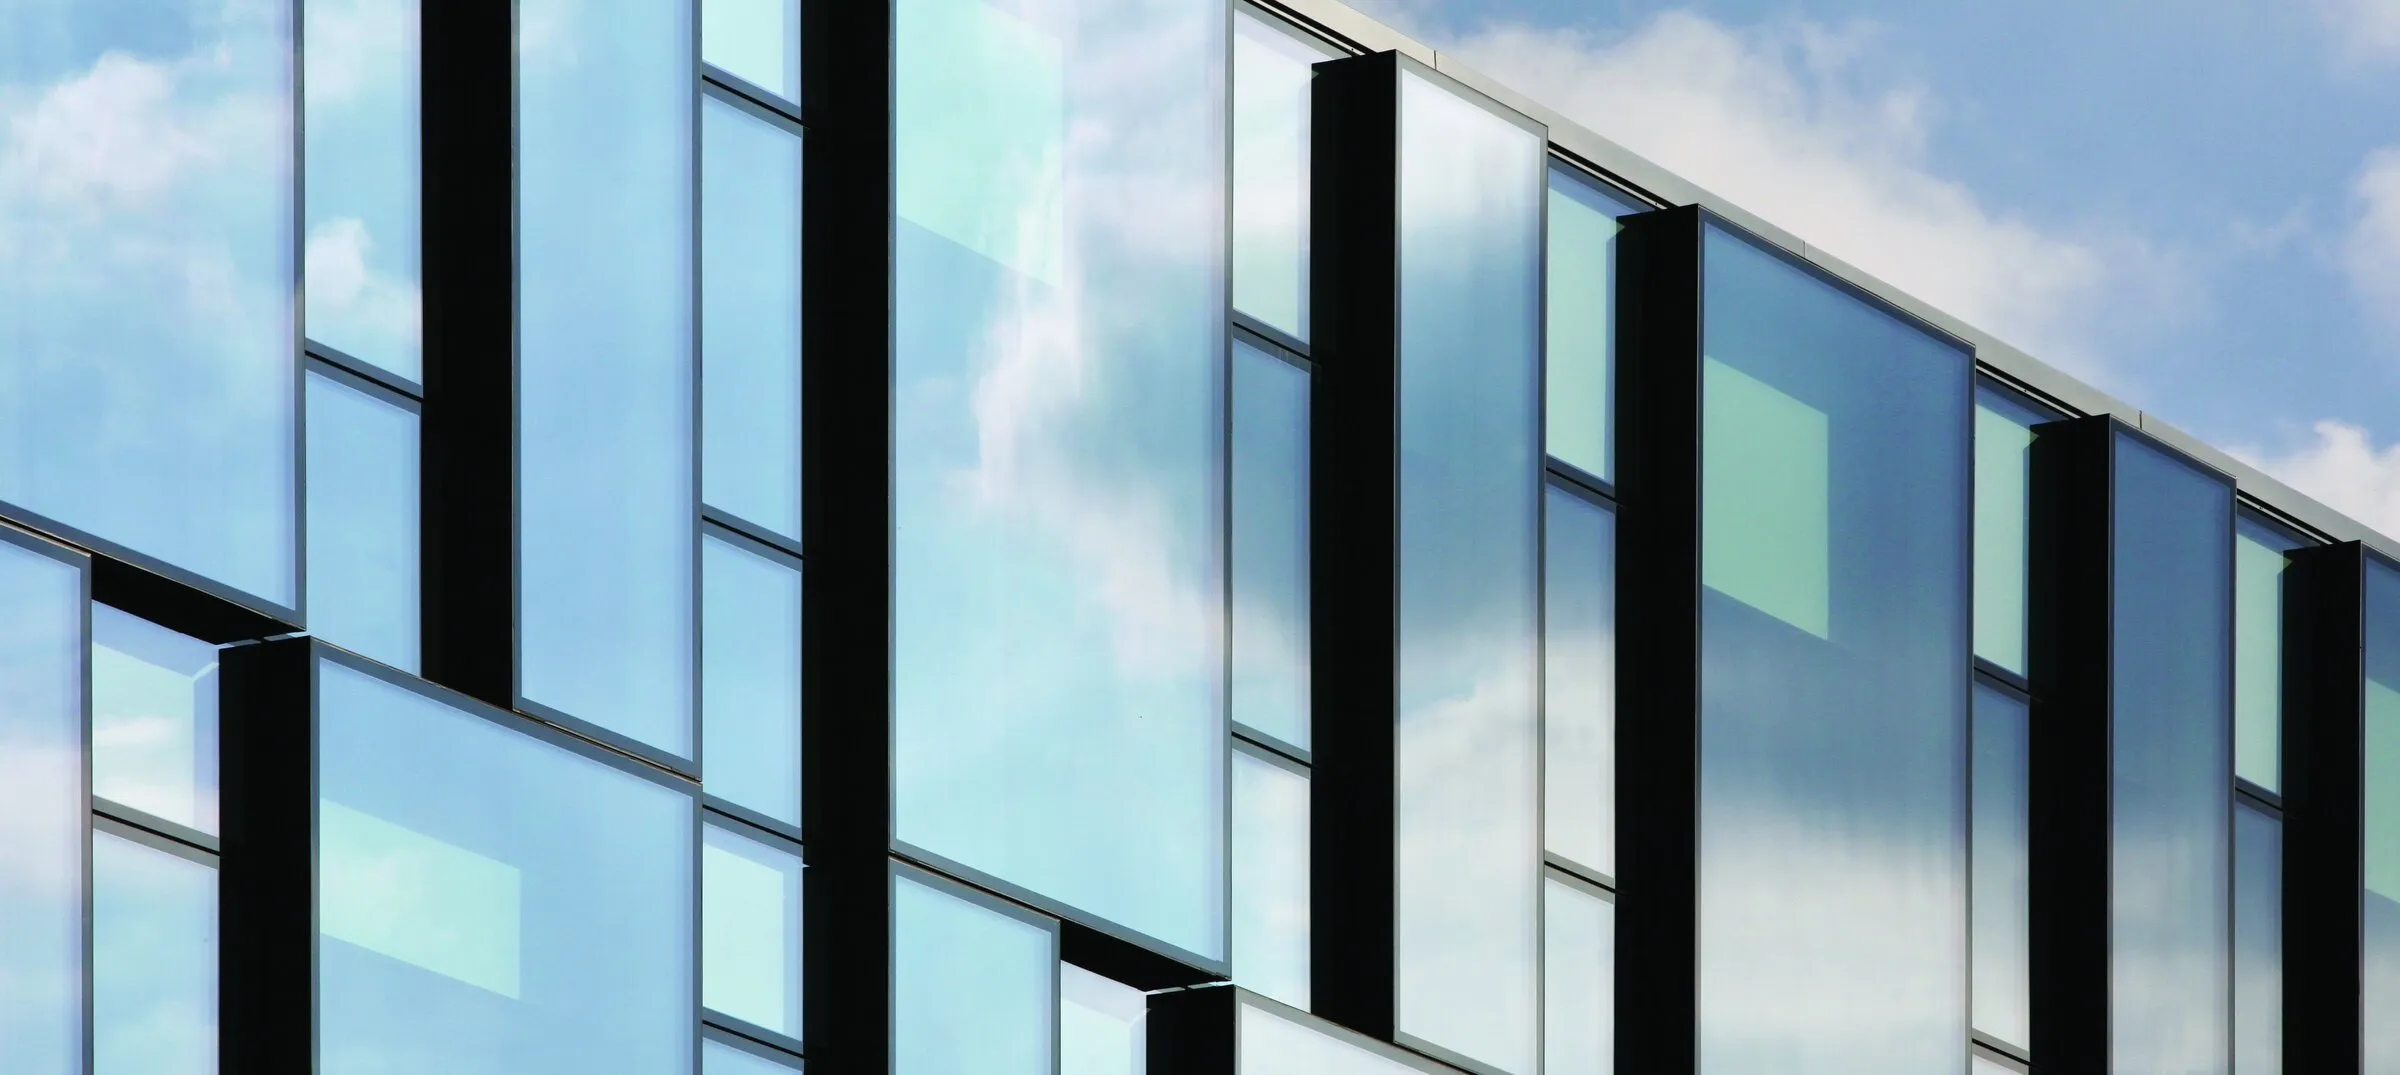
Curtain walls and glass roofs that turn an entire elevation into light.

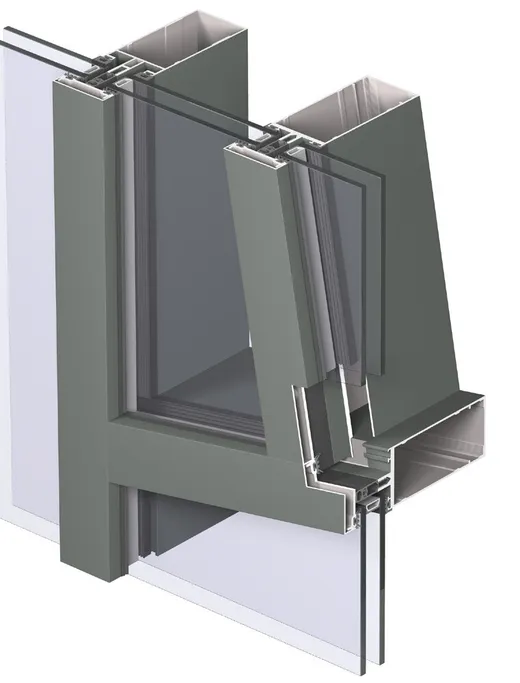
Cut-away of the CW 50 profile

CW 50

Unlimited creative freedom, maximum light

A curtain wall facade and roof system with fast build times, total design freedom and exceptional performance. It carries big, heavy, highly insulated glass.

  • Excellent thermal, air, wind and water performance
  • Wide range of styles and applications
  • Heavy panes and large spans
Glass panes
Up to 700 kg
Thermal insulation
Down to Uf 0.56 W/m²K
Acoustic performance
Up to 60 dB
Wind load resistance
Up to 2400 Pa
Burglar resistance
Up to RC 3
Call about CW 50
Reynaers reference: Private house, Ciney, Belgium

Slide & Fold

Folding glass walls that open a room completely to the garden.

Cut-away of the CF 68Pa profile

CF 68Pa

Endless enjoyment

Many glass panes fold away so the line between inside and outside disappears, while the room stays sealed and comfortable when they're closed. Opens inward or outward.

  • Flush or low thresholds
  • Double weather seal
  • Burglar resistance up to RC 2
Maximum vent size
1200 × 2500 mm
Maximum vent weight
120 kg
Glass thickness
Up to 55 mm
Air tightness
Up to 600 Pa (class 4)
Water tightness
Up to 600 Pa (class 9A)
Call about CF 68Pa
Reynaers reference: La Salle, Barcelona, Spain

Louvres

Brise-soleil that keeps harsh sun and glare off the glass.

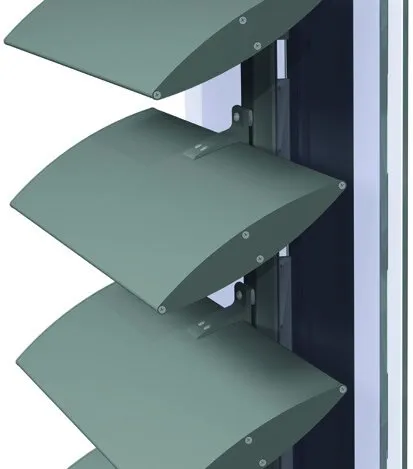
Cut-away of the BS 100 profile

BS 100

Complete shading solution

An elegant brise-soleil for new and existing buildings. Louvres on the outside of the facade block solar heat and glare before they reach the glass. Available standard or made to measure.

  • Fixed or movable louvres
  • Pre-assembled frames
  • Walkway application possible
Louvre shape
Ellipse
Louvre size
120 – 400 mm
Angles
0° to 90° in 15° steps, or movable
Call about BS 100
Reynaers reference

Ventilation

Fresh air through closed windows, with no draughts and no open gaps.

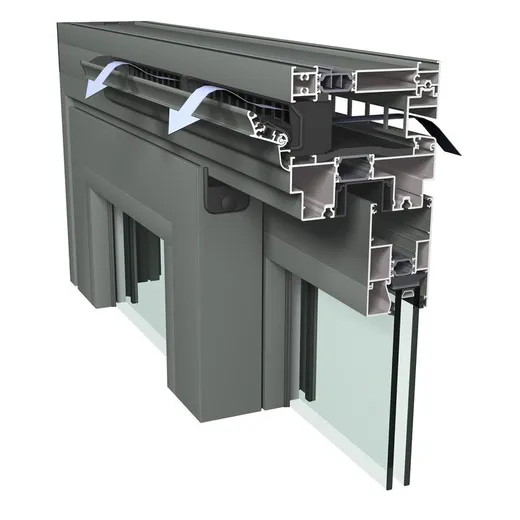
Cut-away of the Ventalis profile

Ventalis

A breath of fresh air

A controllable ventilation unit built into your windows or sliding doors. Its patented self-regulating flaps close as wind pressure rises and open as it falls, so airflow stays steady.

  • Self-regulating airflow
  • Fits windows and sliding doors
  • Modular, easy to clean and maintain
Integration
Windows and sliding doors
Airflow
Self-regulating with wind pressure
Call about Ventalis

Figures from the Reynaers Aluminium product overview. Actual performance depends on size, profile combination, hardware and glazing.

Not sure which system fits your home?

Tell us about your openings and we'll recommend the right system, finish and glass.